 Pool Tables
2,000 Sq Ft Pool Hall Layout: Table Count and Clearance Plan
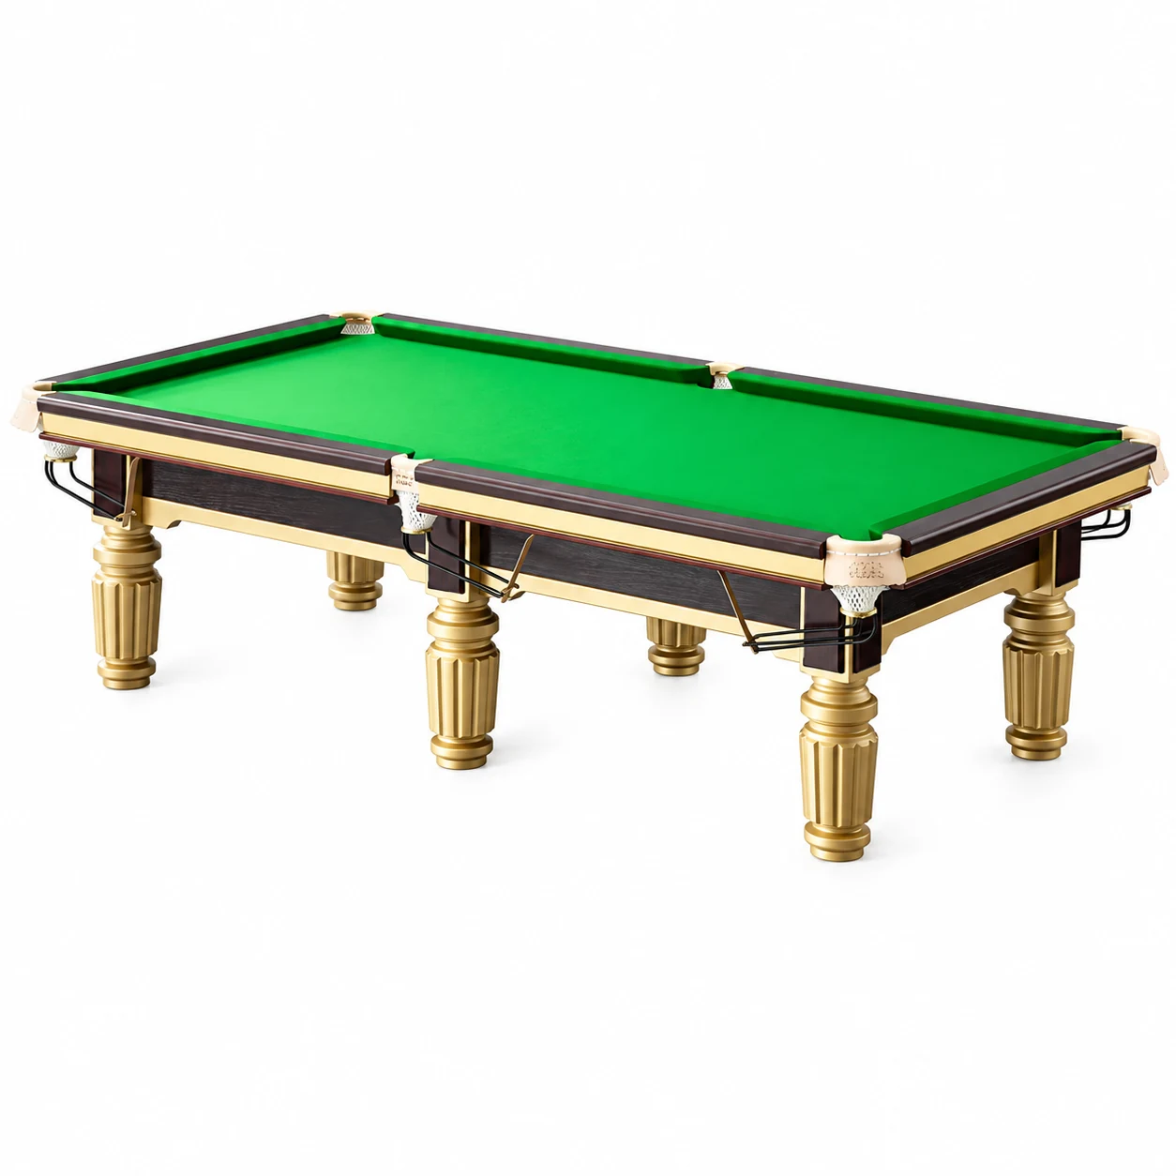
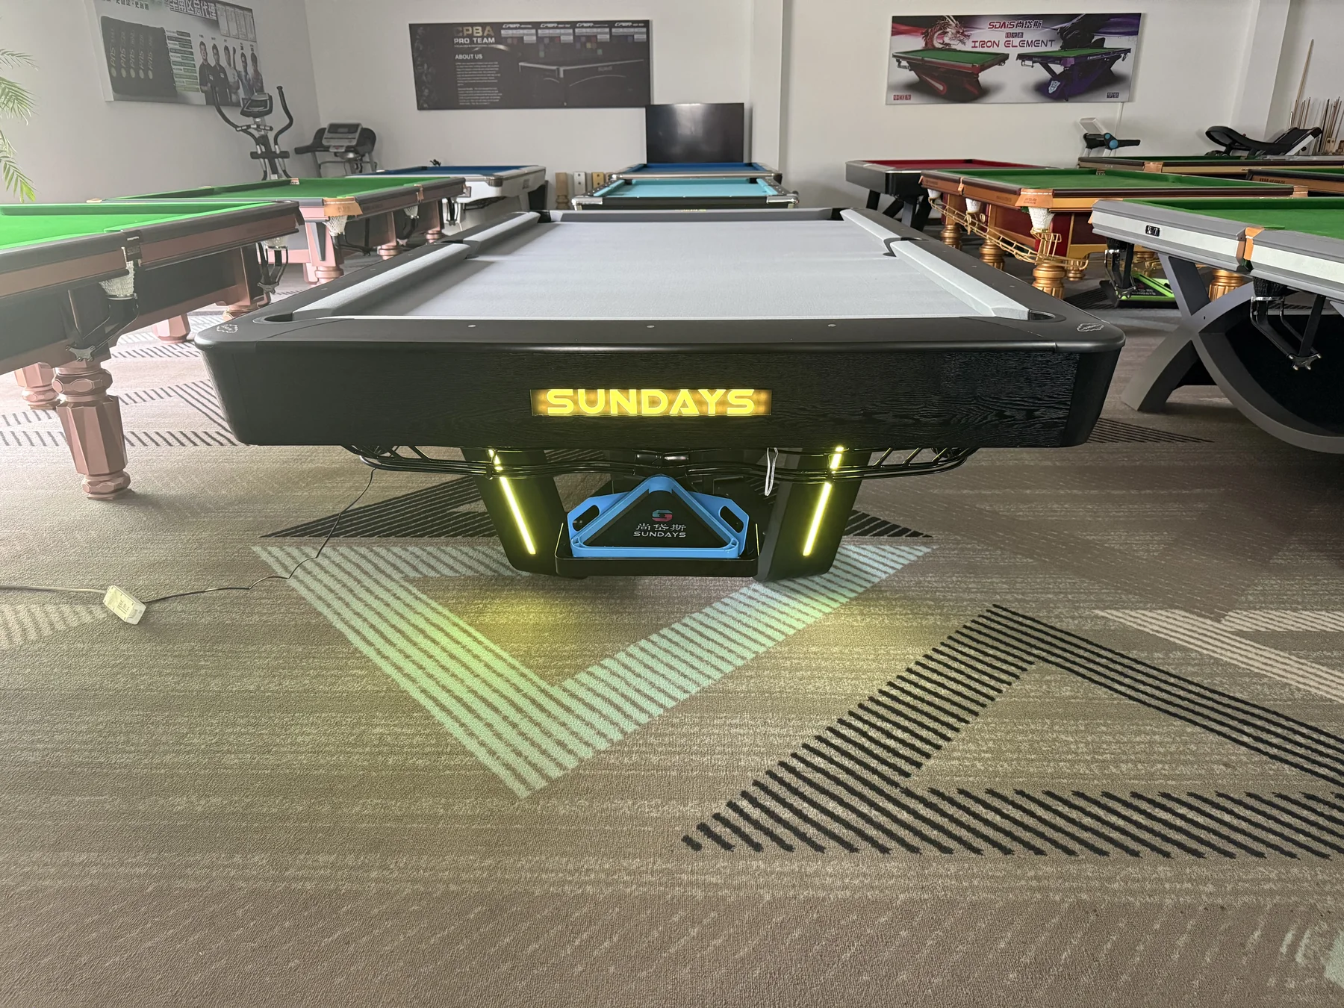
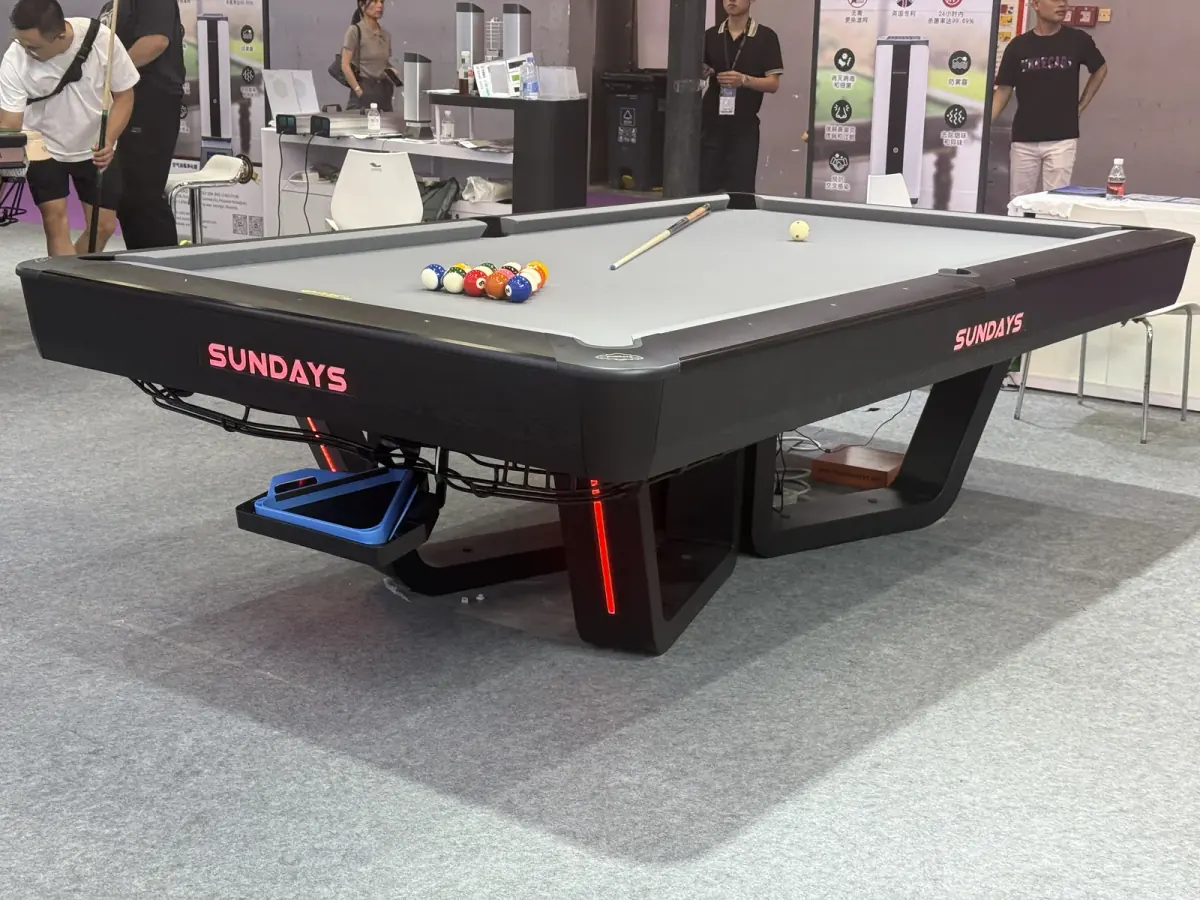
2,000 Sq Ft Pool Hall Layout: Table Count and Clearance Plan is a decision guide for pool-hall owners planning floor space, equipment and opening operations. It turns a broad purchase question into evidence, responsibilities and quotation lines that can be compared before money or production is committed.
Read More →